

Listing Courtesy of:  STELLAR as distributed by MLS GRID / Listed By: Patricia "Patty" Lugo, Coldwell Banker Realty - Contact: 727-360-6927
 STELLAR as distributed by MLS GRID / Listed By: Patricia "Patty" Lugo, Coldwell Banker Realty - Contact: 727-360-6927
 131 N Mercury Avenue 131 Clearwater, FL 33765
Pending (51 Days)
$159,900 (USD)

Description
MLS #:
TB8539358
TB8539358
Taxes
$2,172(2025)
$2,172(2025)
Lot Size
1.28 acres
1.28 acres
Type
Condo
Condo
Year Built
1981
1981
Style
Traditional
Traditional
Views
Trees/Woods, Garden
Trees/Woods, Garden
County
Pinellas County
Pinellas County
Listed By
Patricia "Patty" Lugo, Coldwell Banker Realty, Contact: 727-360-6927
Source
STELLAR
Last checked Oct 6 2026 at 8:53 PM GMT+0000
STELLAR
Last checked Oct 6 2026 at 8:53 PM GMT+0000
Bathroom Details
- Full Bathroom: 1
Interior Features
- Inside Utility
- Unfurnished
- Solid Wood Cabinets
- Solid Surface Counters
- Bonus Room
- Living Room/Dining Room Combo
- Appliances: Dishwasher
- Appliances: Refrigerator
- Open Floorplan
- Appliances: Microwave
- Appliances: Range
- Primary Bedroom Main Floor
Subdivision
- Oak Lake Condo
Lot Information
- City Limits
- Paved
- Private
Property Features
- Foundation: Slab
Heating and Cooling
- Electric
- Central Air
Flooring
- Tile
Exterior Features
- Block
- Roof: Shingle
Utility Information
- Utilities: Cable Available, Water Source: Private
- Sewer: Public Sewer
Stories
- 1
Living Area
- 948 sqft
Additional Information: St. Pete Beach | 727-360-6927
Location
Disclaimer: Listings Courtesy of “My Florida Regional MLS DBA Stellar MLS © 2026. IDX information is provided exclusively for consumers personal, non-commercial use and may not be used for any other purpose other than to identify properties consumers may be interested in purchasing. All information provided is deemed reliable but is not guaranteed and should be independently verified. Last Updated: 10/6/26 13:53
Based on information submitted to the MLS GRID as of 10/6/2026 20:53. All data is obtained from various sources and may not have been verified by broker or MLS GRID. Supplied Open House Information is subject to change without notice. All information should be independently reviewed and verified for accuracy. Properties may or may not be listed by the office/agent presenting the information.

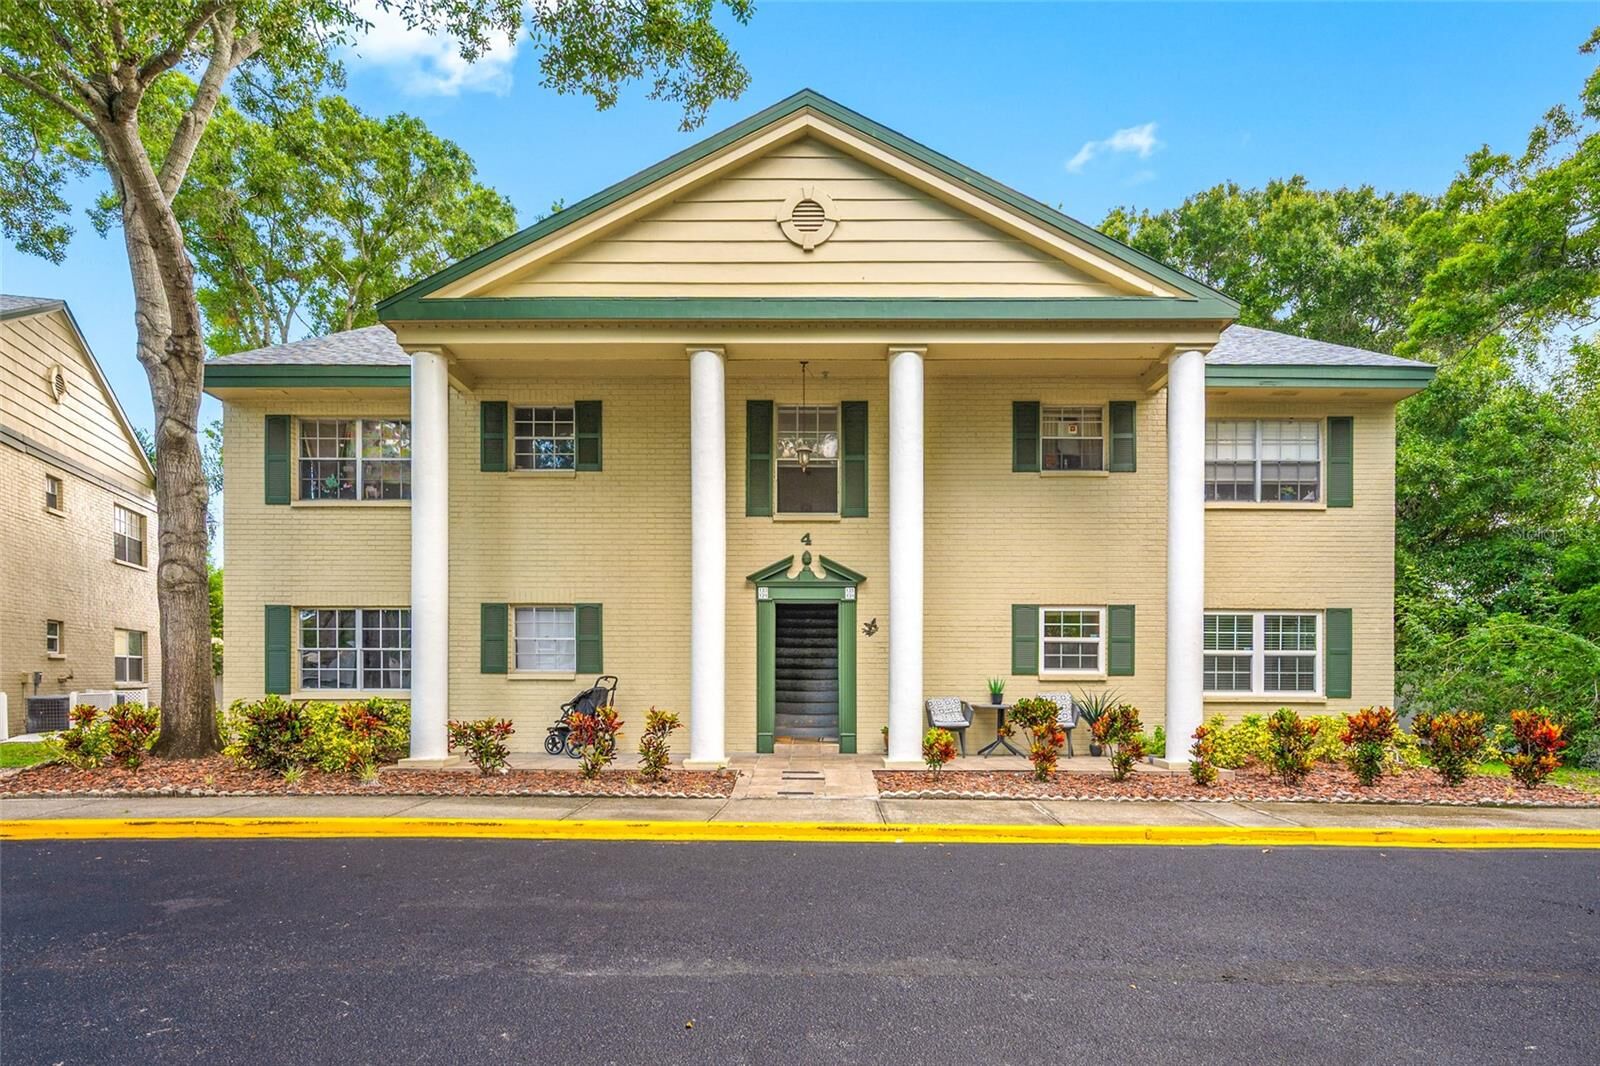
Welcome home to this charming 2-bedroom, 1-bathroom first-floor corner condo with a versatile den, offering comfort, privacy, and a wonderful Florida lifestyle. The thoughtfully designed kitchen features designer cabinetry, granite countertops, and stainless-steel appliances, while the convenient inside laundry room provides additional cabinetry and storage.
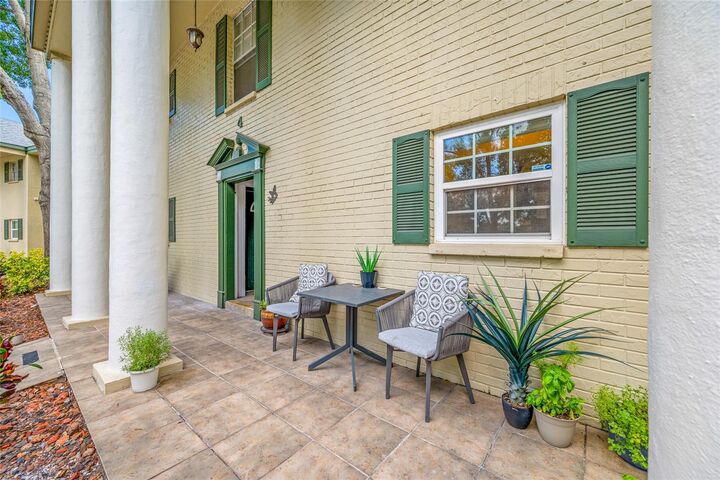
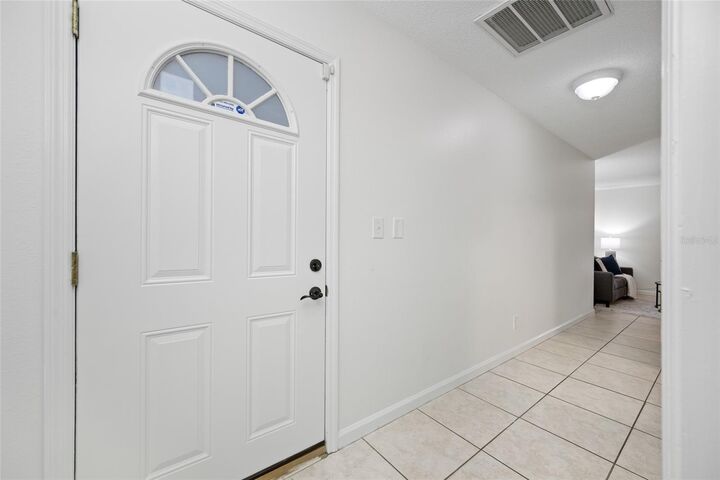
The home features easy-to-care tile flooring throughout, and the bedrooms overlook a peaceful, wooded setting, with beautiful pond views from the bedrooms. The private patio is the perfect place to enjoy your morning coffee, relax, and appreciate Florida’s natural surroundings. Enjoy an excellent location just minutes from restaurants, shopping, schools, parks, and within approximately 5 miles of beautiful Clearwater Beach. Don’t delay! Whether you’re looking for a comfortable primary residence or a future investment opportunity, this charming corner condo offers a wonderful Clearwater lifestyle. Schedule your private showing today and make this beautiful condo your new home!
Two pets are welcome, up to 20 lbs. each, per HOA guidelines.
The HOA has rental restrictions. The unit may be leased after one year of ownership, subject to the association’s rules and approval. Room measurements are approximately only, buyer and buyer's agent to verify. Please use AS IS contract.
Please note: Washer and Dryer does not convey.